<-- style PDP --> 102-600 Silverbirch Boulevard, Hamilton - Condo/Apt Unit for sale for $359,000
  • sold

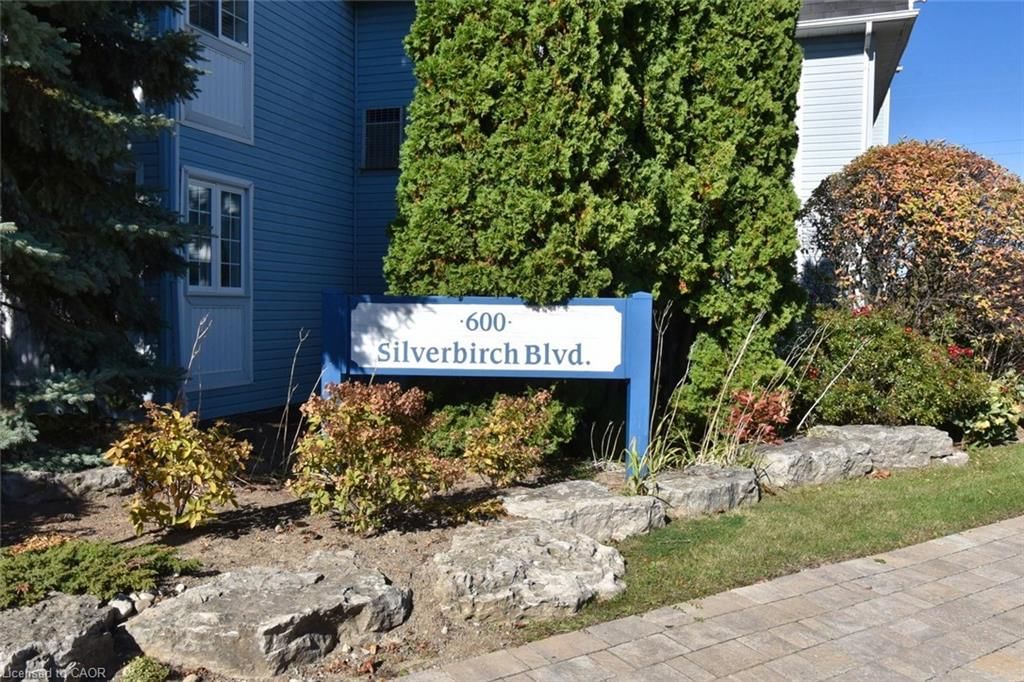
102-600 Silverbirch Boulevard

Hamilton, ON, L0R 1W0 - Rural Glanbrook

$359,000$000000

  • Neighbourhood

    Rural Glanbrook

  • Major Intersection

  • Listed Since: 171 day(s)

  • Last update: 60 day(s) ago

Overview

  • Property Type

    Condo/Apt Unit, Residential

  • Bedrooms

    2 + 0

  • Bathrooms

    2

  • Square Feet

    1160

  • Exposure

    West

  • Total Parking

    1

  • Maintenance

    $1,010

  • Taxes

    $3,268.30 (2025)

  • Balcony

    n/a

Property Description

Property description for 102-600 Silverbirch Boulevard, Hamilton

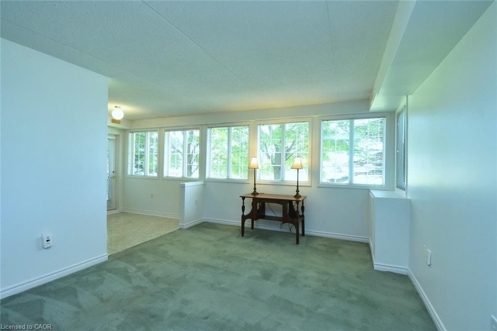
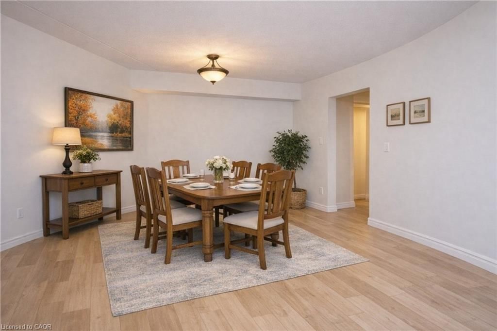
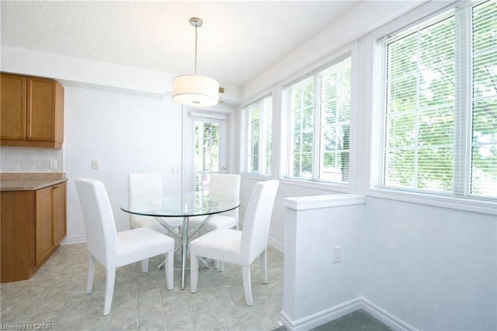
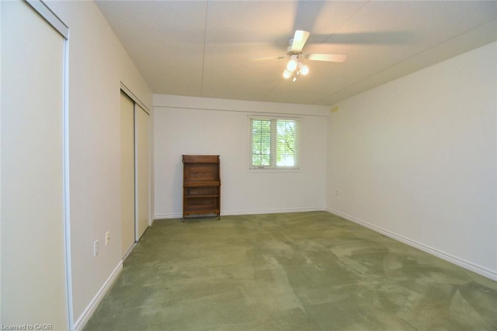
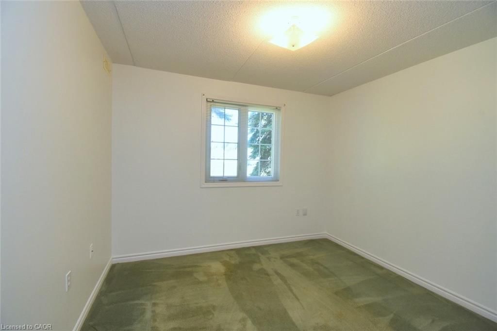
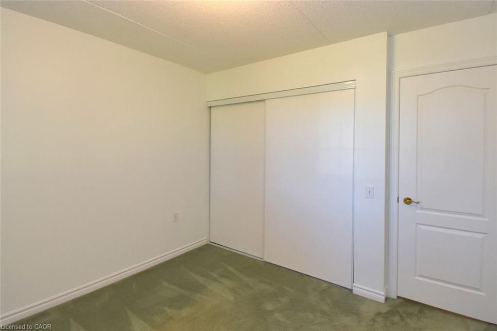
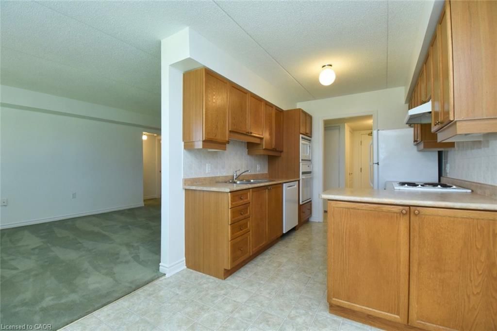
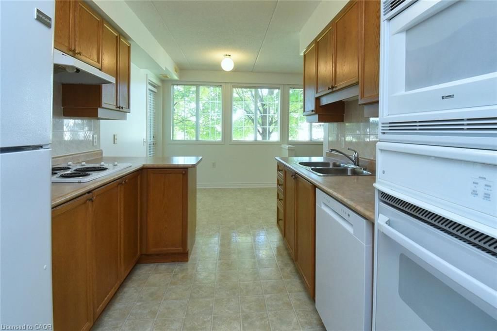
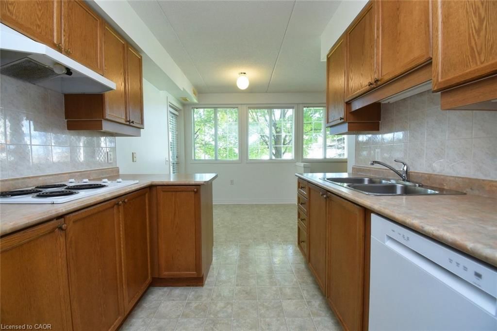
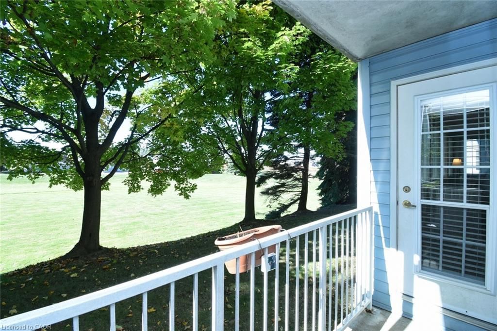
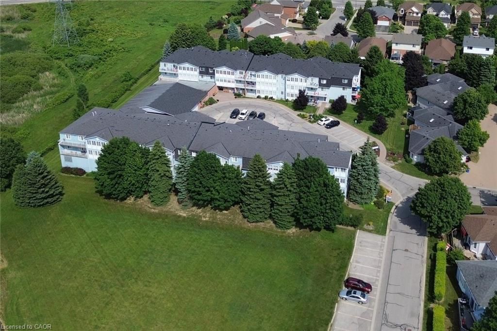
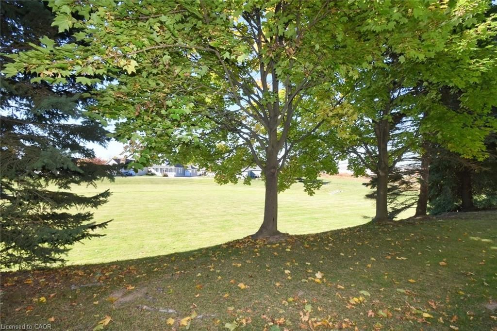
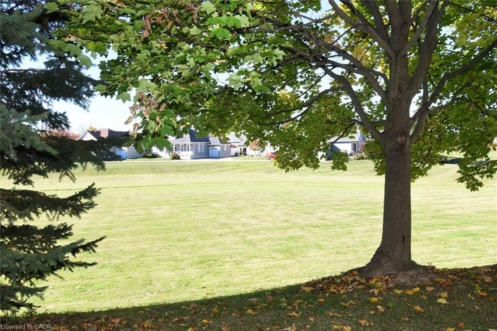
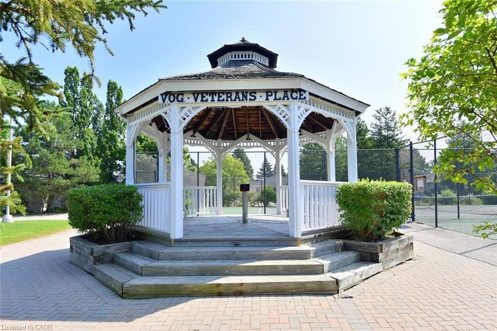
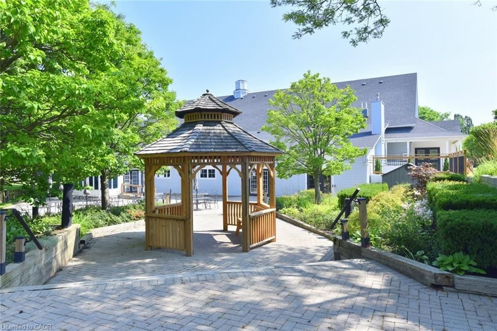
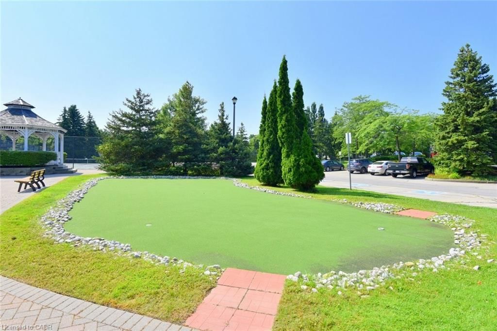
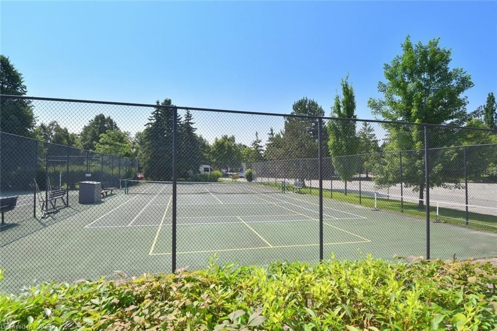
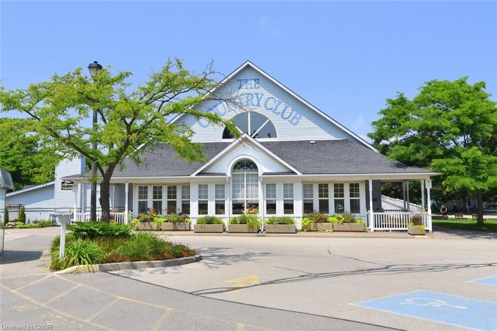
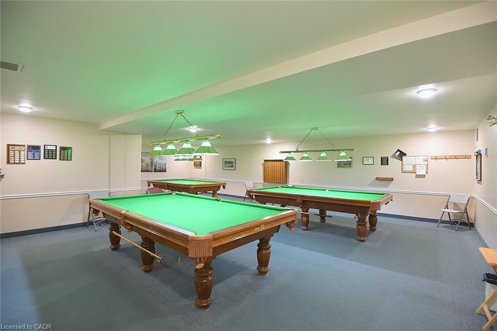
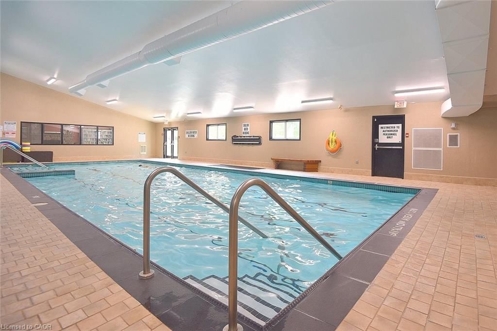
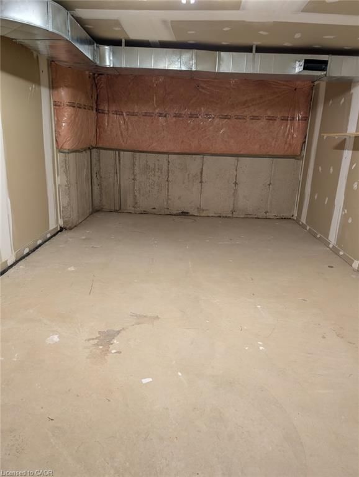
Spacious 2 bedroom, 2 bathroom in the amenities-rich Villages of Glancaster, conveniently located on the south end of the Hamilton Mountain. Easily accessible by major arteries, this well-run community is quiet and friendly. Perfect for the active mature set with loads of on-site options - saltwater pool, tennis courts, sauna, gym, exercise classes, billiards room and library as well as organized social activities and crafts. It really has it all. Plus it's close to Hamilton (John Munroe) airport for the traveler. This bright unit was freshly painted in a neutral tone throughout and is spotless. The broadloom was just cleaned and has years of service left. The view is to the west and overlooks mature maples and lawn - very private. A cozy balcony offers fresh-air access to enjoy this view. And the neighbouring unit balcony is just opposite allowing for conversation, if desired. Parking and condo access are at ground level - no elevators to worry about for you or your guests. It's a lovely community with so much to offer - adult living at its finest! Pets are allowed with a canine size restriction of 25 pounds. Take advantage of the current market conditions which reflect a value for buyers that hasn't been this good in years! A real opportunity for you to establish yourself in this experience-rich and no maintenance lifestyle. A great place for walking as well. One more thing - the storage locker is literally the size of a single car garage, just in case you have extensive storage requirements. A very unique feature in the condo world!

Listed by Royal LePage State Realty Inc.

  • MLS #

    40825667

  • Sq. Ft

    1160

  • Sq. Ft. Source

    MLS

  • Year Built

    1999

  • Basement

    None

  • View

    n/a

  • Garage

    n/a

  • Parking Type

    n/a

  • Locker

    n/a

  • Pets Permitted

    Restricted

  • Exterior

    Vinyl Siding

  • Fireplace

    n/a

  • Security

    n/a

  • Elevator

    n/a

  • Laundry Level

    n/a

  • Building Amenities

    Clubhouse, Elevator(s), Fitness Center, Game Room, Library, Media Room

  • Maintenance Fee Includes

    Cable, Water

  • Property Management

    Self Managed

  • Heat

    Forced Air

  • A/C

    Central Air

  • Water

    Municipal

  • Water Supply

    n/a

  • Central Vac

    n/a

  • Cert Level

    n/a

  • Energy Cert

    n/a

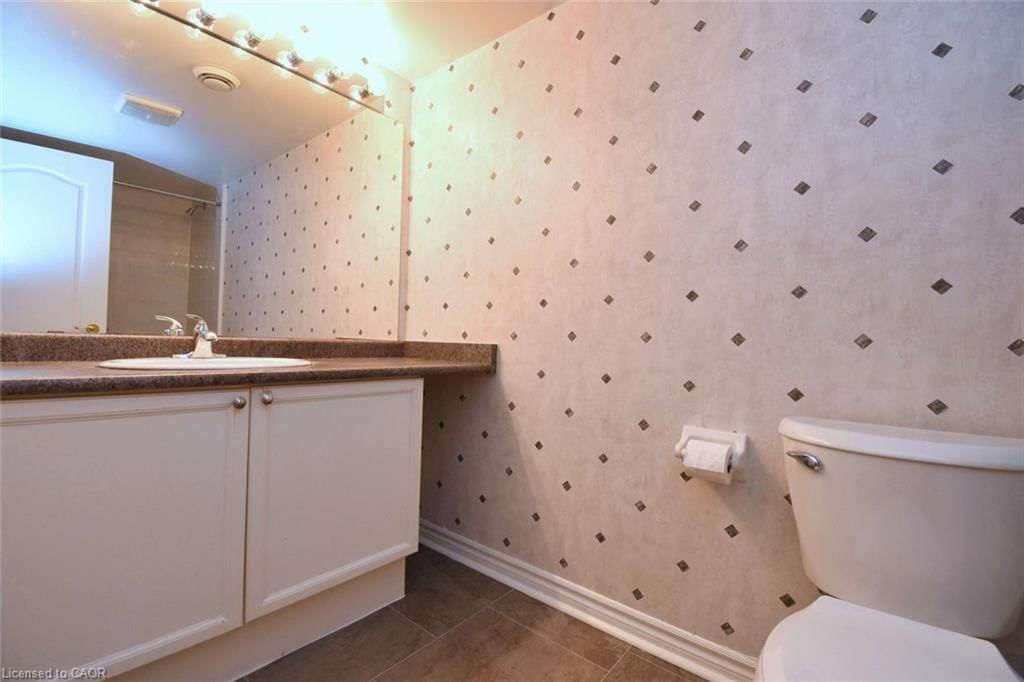
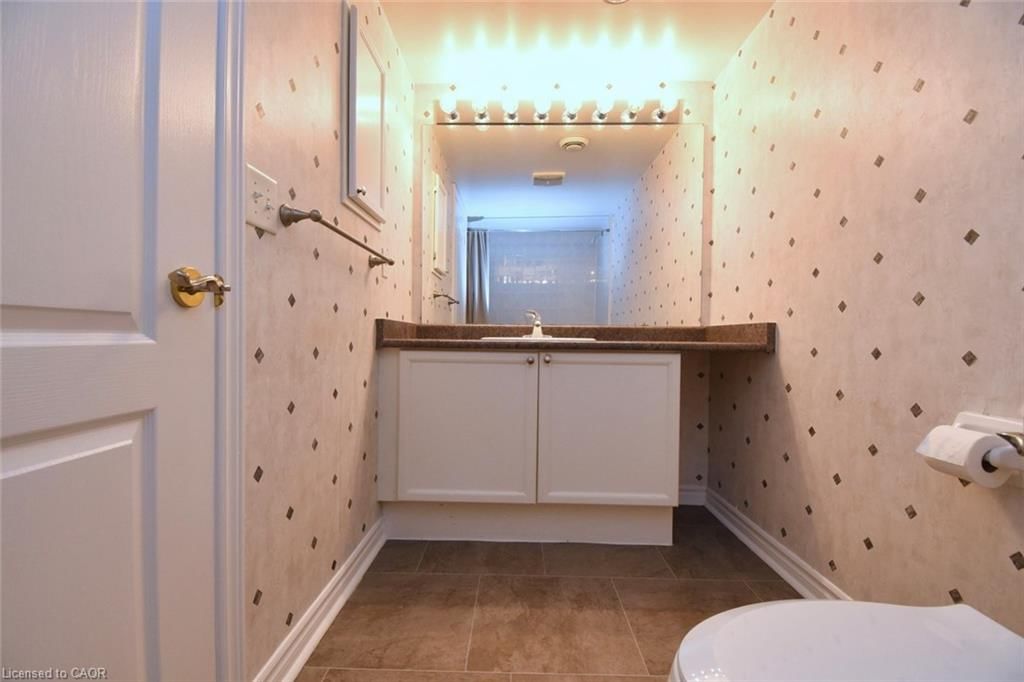
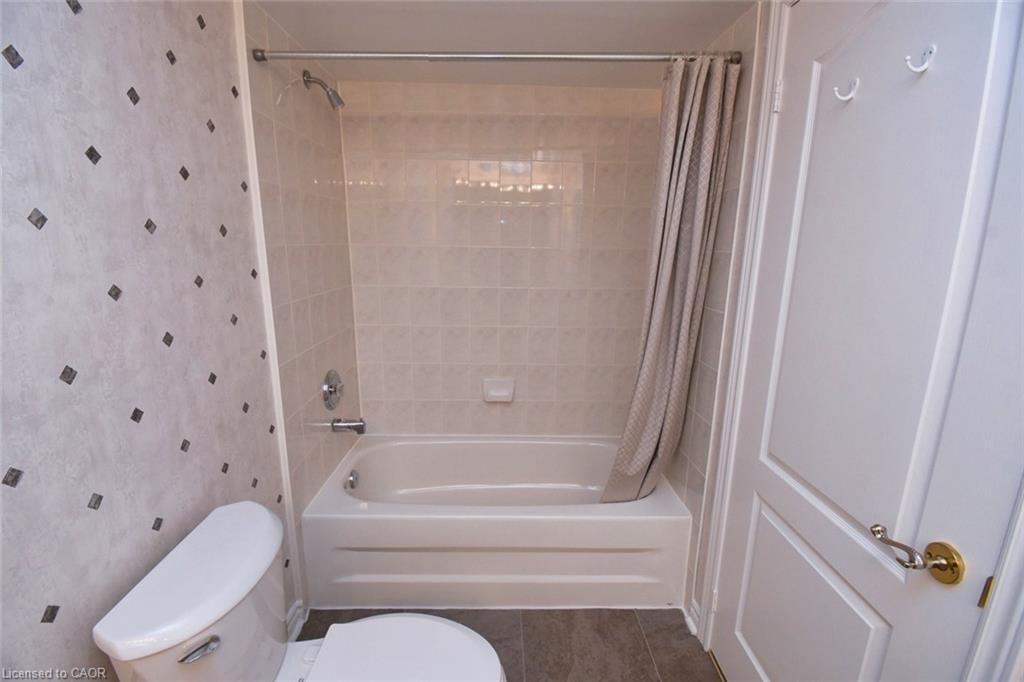
  • Bathroom

    3.23 x 1.52 ft Main level

    4-piece, ensuite

  • Living Room/Dining Room

    7.95 x 3.66 ft Main level

    Carpet

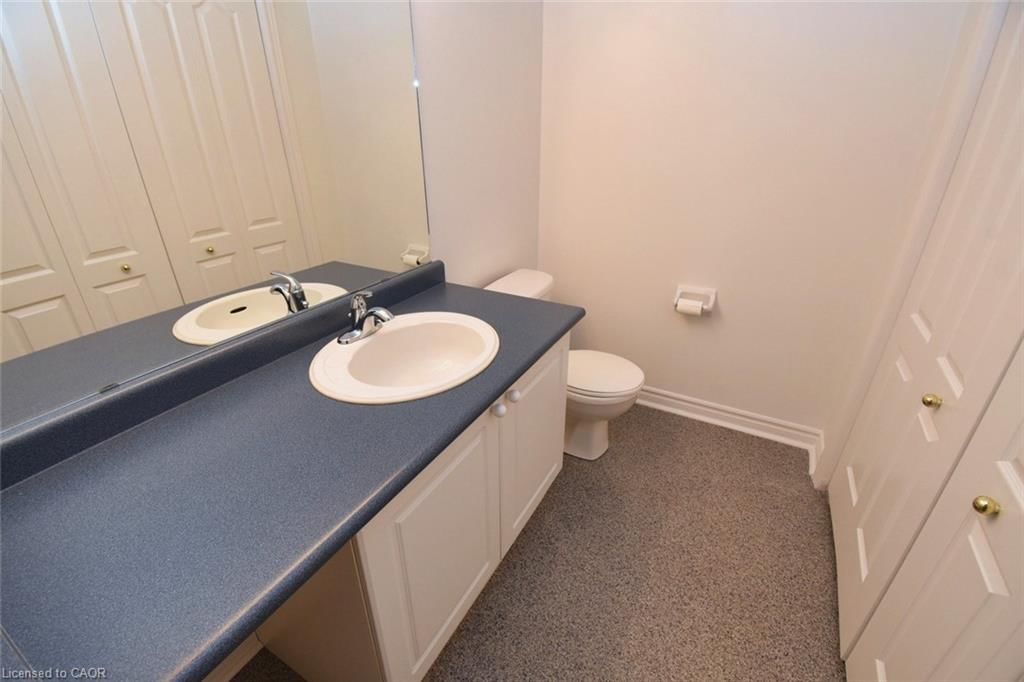
  • Bathroom

    3.25 x 2.36 ft Main level

    3-Piece

  • Bedroom Primary

    4.90 x 3.78 ft Main level

    carpet, wall-to-wall closet

  • Bedroom

    3.25 x 3.05 ft Main level

    Carpet

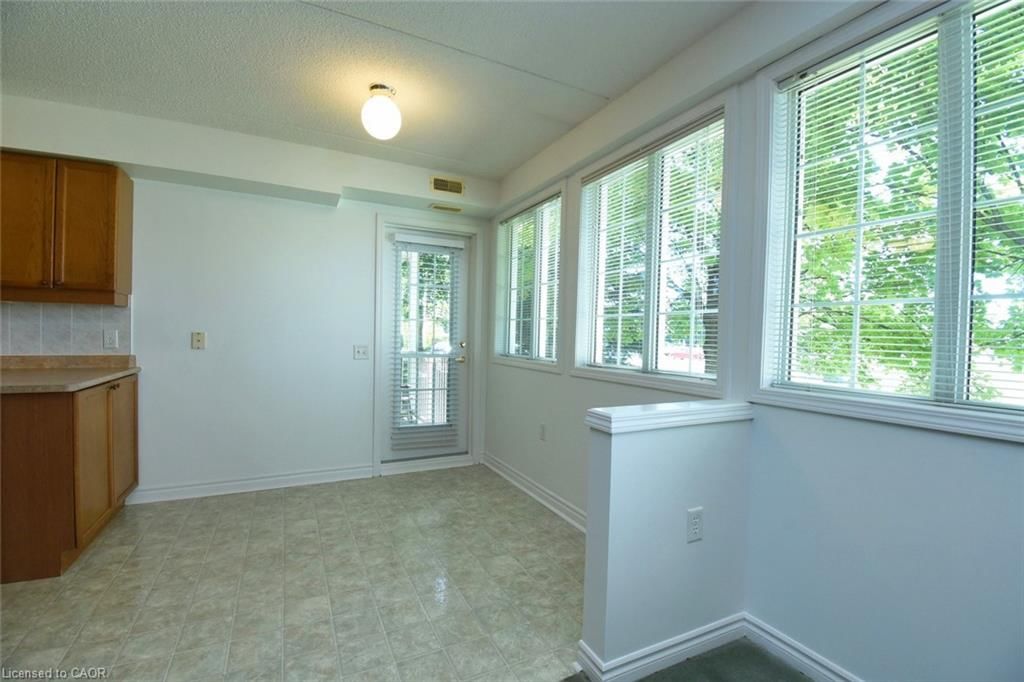
  • Eat-in Kitchen

    5.49 x 2.57 ft Main level

    Double Vanity

  • MLS #

    40825667

  • Sq. Ft

    1160

  • Sq. Ft. Source

    MLS

  • Year Built

    1999

  • Basement

    None

  • View

    n/a

  • Garage

    n/a

  • Parking Type

    n/a

  • Locker

    n/a

  • Pets Permitted

    Restricted

  • Exterior

    Vinyl Siding

  • Fireplace

    n/a

  • Security

    n/a

  • Elevator

    n/a

  • Laundry Level

    n/a

  • Building Amenities

    Clubhouse, Elevator(s), Fitness Center, Game Room, Library, Media Room

  • Maintenance Fee Includes

    Cable, Water

  • Property Management

    Self Managed

  • Heat

    Forced Air

  • A/C

    Central Air

  • Water

    Municipal

  • Water Supply

    n/a

  • Central Vac

    n/a

  • Cert Level

    n/a

  • Energy Cert

    n/a

  • Bathroom

    3.23 x 1.52 ft Main level

    4-piece, ensuite

  • Living Room/Dining Room

    7.95 x 3.66 ft Main level

    Carpet

  • Bathroom

    3.25 x 2.36 ft Main level

    3-Piece

  • Bedroom Primary

    4.90 x 3.78 ft Main level

    carpet, wall-to-wall closet

  • Bedroom

    3.25 x 3.05 ft Main level

    Carpet

  • Eat-in Kitchen

    5.49 x 2.57 ft Main level

    Double Vanity

Thinking of Selling?

Find Out Your Home’s Value in Today’s Market!

No Email or Signup is required to view your home estimate.

estimate your home value

Contact Manoj Kukreja

Sales Representative,
Century 21 People’s Choice Realty Inc.,
Brokerage
(647) 576 - 2100

Manoj profile avatar

Property History

Property history for 102-600 Silverbirch Boulevard, Hamilton

This property has been sold 1 time before. Create your free account to explore sold prices, detailed property history, and more insider data.

Sign In / Register

Mortgage Calculator

This data is for informational purposes only.

Mortgage Payment per month

Principal Amount

Interest

Total Payable

Amortization

Amortization

Closing Cost Calculator

This data is for informational purposes only.

Closing Cost Total for this property

Total Cash flow for purchasing this property

Down Payment(%)*
Additional information

Provincial Land Transfer Tax

Ontario Land Transfer Tax Rebate

Toronto Land Transfer Tax

Toronto Land Transfer Tax Rebate

PST on CMHC Insurance Premium

Lawyer Fees

$2,825

Government Registration Fee's

$164

Title Insurance

Closing Cost Total

Total Cash flow for purchasing this property

Provincial Land Transfer Tax

Ontario Land Transfer Tax Rebate

Toronto Land Transfer Tax

Toronto Land Transfer Tax Rebate

PST on CMHC Insurance Premium

Lawyer Fees

$2,825

Government Registarion Fee's

$164

Title Insurance

Down Payment(%)*

* A down payment of less than 20% is permitted only for first-time home buyers purchasing their principal residence. The minimum down payment required is 5% for the portion of the purchase price up to $500,000, and 10% for the portion between $500,000 and $1,500,000. For properties priced over $1,500,000, a minimum down payment of 20% is required.

Thinking of Selling?

Find Out Your Home’s Value in Today’s Market!

No Email or Signup is required to view your home estimate.

estimate your home value

Contact Manoj Kukreja

Sales Representative, Century 21 People’s Choice Realty Inc., Brokerage
(647) 576 - 2100

Manoj profile avatar

Recent Sold Listings in Rural Glanbrook, Hamilton

Popular Cities